

Julie Rupert
- Buy
- Sell
https://www.ruhlmortgage.com/LawrenceDavis.html
Description
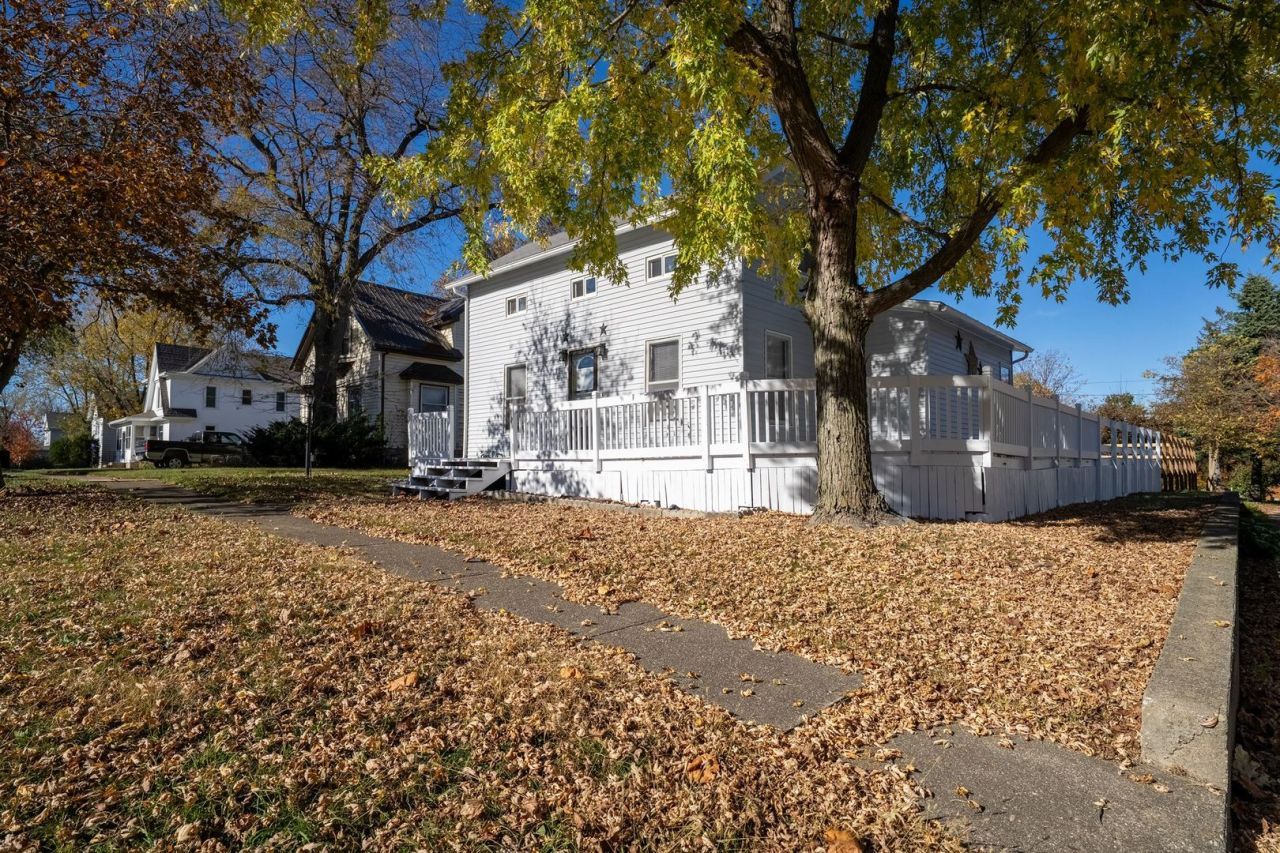
Fresh to the market and move-in ready at 412 E Spruce St in Chatsworth! Priced at $162,000, this updated 1.5-story home in a prime location offers a flexible layout with up to 5 bedrooms and 2 full bathrooms.The main living area features 3 bedrooms and a tastefully remodeled full bathroom, along with a fully updated kitchen designed with a practical layout for everyday cooking and gathering. A second full bathroom is located in the full basement. Off the main home, the former garage has been converted into 2 additional bedrooms-ideal for guests, a home office, or hobby space-and can easily be converted back into a garage if preferred. The entire interior has been freshly painted and professionally cleaned, including all carpets, giving the home a crisp, clean feel. Outside, a wrap-around front porch leads seamlessly from the front entry all the way back to a dedicated patio area and a 24-ft diameter (4-ft deep) above-ground pool. The pool is already winterized and ready for spring, accompanied by a storage shed for supplies. The deck is in top shape with fresh bright white paint, complementing the home's low-maintenance vinyl siding. Schedule your private showing today to see everything this updated property has to offer!
Property Highlights
Property Type: Residential - Single Family
Total Living Area SF: 1,543
Built in 1900
Elementary School: Prairie Central Upper Elementary
High School: Prairie Central High School
Middle School: Prairie Central Jr High
General Information
Bedrooms: 5
Bathrooms: 2
Sqft: 1,543
County: Livingston
High School: Prairie Central High School
Subdivision: Not Applicable
Listed By:
Palen Real Estate
815-674-7502
MRED MLS
MLS ID: 12804290
Room Information
Bedroom 5: 13X10
Bedroom 2: 8X13
Bedroom 3: 9X13
Bedroom 4: 13X13
Kitchen: 14X12
Living Room: 24X13
Primary Bedroom: 14X11
Shown By
Get in Touch
Shown By
Contact an agent to learn more about
412 E Spruce Street , Chatsworth, IL 60921.
Mortgage Calculator

Call or Click to get Pre-Approved!
563-441-1862
toll free 866-441-1862
Customize Your Rate
| Loan Type | 30 Year Fixed | FHA 30 Year Fixed | 15 Year Fixed |
| Purchase Price | $162,000 | $162,000 | $162,000 |
| Down Payment | $32,400 | $5,670 | $40,500 |
| Monthly Mortgage Amount | $841 | $1,045 | $1,042 |
| Taxes | $225 | $225 | $225 |
| Insurance | $100 | $100 | $100 |
| HOA/Dues/Fees | $0 | $0 | $0 |
| Monthly Mortage Insurance | $0 | $71 | $0 |
| Monthly Estimated Total | $1,166 | $1,441 | $1,367 |
Julie Rupert
REALTOR®
Cell: (563) 213-3632
Licensed in IA
Dubuque Office
600 Star Brewery Drive
Suite 300
Dubuque, IA 52001
(563) 583-4550
Suite 300
Dubuque, IA 52001
(563) 583-4550

Member Participants (and their affiliated licensees, if applicable) shall indicate on their websites that IDX information is provided exclusively for consumers’ personal non-commercial use, that it may not be used for any purpose other than to identify prospective properties consumers may be interested in purchasing, that the data is deemed reliable but is not guaranteed by MLS GRID, and that the use of the MLS GRID Data may be subject to an end user license agreement prescribed by the Member Participant’s applicable MLS if any and as amended from time to time. MLS GRID may, at its discretion, require use of other disclaimers as necessary to protect Member Participant, and/or their MLS from liability.
Based on information submitted to the MLS GRID. All data is obtained from various sources and may not have been verified by broker or MLS GRID. Supplied Open House Information is subject to change without notice. All information should be independently reviewed and verified for accuracy. Properties may or may not be listed by the office/agent presenting the information.
Privacy Policy / DMCA Notice / ADA Accessibility


This site is hosted, designed and copyright
© 1994 - 2026 by
Delta Media Group, Inc. -- Patent Pending --
Agent License Information: Licensed in IA