

Julie Rupert
- Buy
- Sell
https://www.ruhlmortgage.com/LawrenceDavis.html
Description
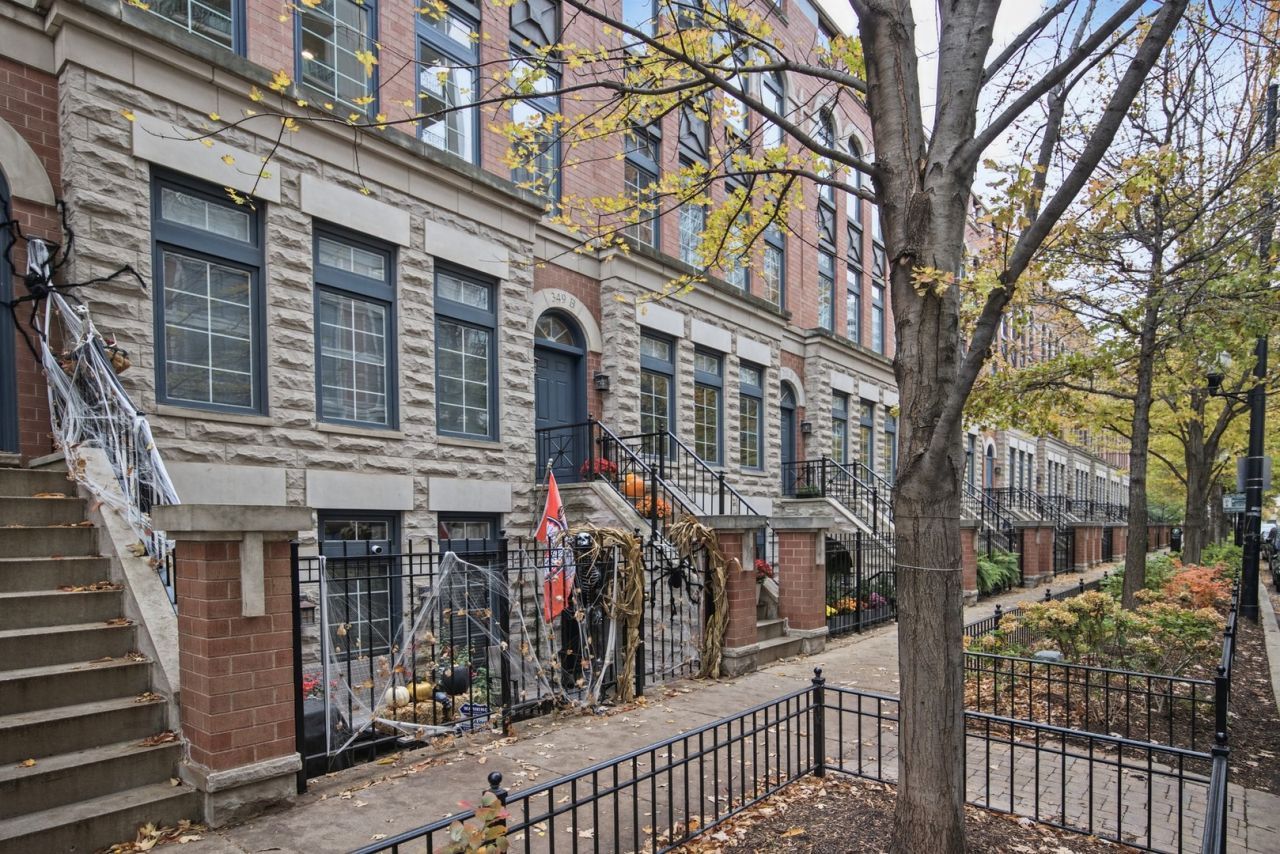
Turnkey, move-in ready, AMAZING Tuxedo Park townhouse LOADED with updates! $100,000+ in BRAND NEW WINDOWS! NEW furnace! Freshly painted! Brand NEW washer/dryer, NEW refrigerator, NEW dishwasher, NEW fireplace mechanics, NEW wood on the balcony off the kitchen, NEW blinds, NEW shelving in the laundry room, NEW doors, added Wi-Fi support for stronger coverage, NEW spigot on the top deck for watering PLUS loads more. The spacious kitchen features a stainless appliance package, NEW faucet, quartz countertops with waterfall edge, and a modern backsplash with walnut floating shelves. Family room off the kitchen with fireplace, dramatic floor-to-ceiling surround and built-ins, wine fridge and a beverage cooler and balcony. Updated powder room with floating vanity, modern mirror lighting and wallpaper. Separate dining space off the kitchen leads to a large living area with fireplace, tall ceilings and oversized windows. Massive primary suite features a fireplace with dramatic floor-to-ceiling tile surround, tons of closet space and a modern remodeled bathroom with new glass shower enclosure, brand new toilet, elegant soaking tub, modern vanity, tile and more. NEW ceiling fan in the second bedroom and doors recently replaced. Laundry room reconfigured for a side-by-side washer/dryer for easier folding! Top-floor 3rd bedroom, full modern bath, large bonus family room and private roof deck. Smart thermostat throughout. Gated, secured interior courtyard leads to 1 attached garage parking space plus 1 additional outdoor parking space included. VIDEO doorbell. NEW garage flooring. 15-minute walk to Michigan Ave. Close to the CTA Brown and Red Lines, walk to the Merchandise Mart, easy access to the I-90/94 expressway, and walk to Montgomery Ward Park, the Riverwalk, Starbucks, East Bank Club, Bian, Erie Cafe, Lago and MORE!
Property Highlights
Property Type: Residential - Townhouse
Total Living Area SF: 3,225
Garage Size: 1
Attached Garage
Built in 1998
Elementary School: Ogden International
Brick Exterior
Three Fireplaces
General Information
Bedrooms: 3
Bathrooms: 3
Sqft: 3,225
County: Cook
Subdivision: Tuxedo Park
Listed By:
Jameson Sotheby's Intl Realty
312-751-0300
MRED MLS
MLS ID: 12800111
Room Information
Balcony/Porch/Lanai: 4X8
Den: 18X15
Deck: 19X15
Foyer: 4X16
Walk In Closet: 6X5
Bedroom 2: 12X10
Bedroom 3: 13X12
Dining Room: 16X11
Family Room: 19X12
Kitchen: 12X15
Laundry: 5X6
Living Room: 19X15
Primary Bedroom: 19X14
Shown By
Get in Touch
Shown By
Contact an agent to learn more about
349 W Superior Street , Unit B, Chicago, IL 60654.
Mortgage Calculator

Call or Click to get Pre-Approved!
563-441-1862
toll free 866-441-1862
Customize Your Rate
| Loan Type | FHA 30 Year Fixed | VA 30 year fixed | 30 yr Jumbo |
| Purchase Price | $1,200,000 | $1,200,000 | $1,200,000 |
| Down Payment | $42,000 | $0 | $240,000 |
| Monthly Mortgage Amount | $7,740 | $8,258 | $6,630 |
| Taxes | $1670 | $1670 | $1670 |
| Insurance | $100 | $100 | $100 |
| HOA/Dues/Fees | $0 | $0 | $0 |
| Monthly Mortage Insurance | $720 | $0 | $0 |
| Monthly Estimated Total | $10,480 | $10,278 | $8,650 |
Julie Rupert
REALTOR®
Cell: (563) 213-3632
Licensed in IA
Dubuque Office
600 Star Brewery Drive
Suite 300
Dubuque, IA 52001
(563) 583-4550
Suite 300
Dubuque, IA 52001
(563) 583-4550

Member Participants (and their affiliated licensees, if applicable) shall indicate on their websites that IDX information is provided exclusively for consumers’ personal non-commercial use, that it may not be used for any purpose other than to identify prospective properties consumers may be interested in purchasing, that the data is deemed reliable but is not guaranteed by MLS GRID, and that the use of the MLS GRID Data may be subject to an end user license agreement prescribed by the Member Participant’s applicable MLS if any and as amended from time to time. MLS GRID may, at its discretion, require use of other disclaimers as necessary to protect Member Participant, and/or their MLS from liability.
Based on information submitted to the MLS GRID. All data is obtained from various sources and may not have been verified by broker or MLS GRID. Supplied Open House Information is subject to change without notice. All information should be independently reviewed and verified for accuracy. Properties may or may not be listed by the office/agent presenting the information.
Privacy Policy / DMCA Notice / ADA Accessibility


This site is hosted, designed and copyright
© 1994 - 2026 by
Delta Media Group, Inc. -- Patent Pending --
Agent License Information: Licensed in IA