

Julie Rupert
- Buy
- Sell
https://www.ruhlmortgage.com/LawrenceDavis.html
Description
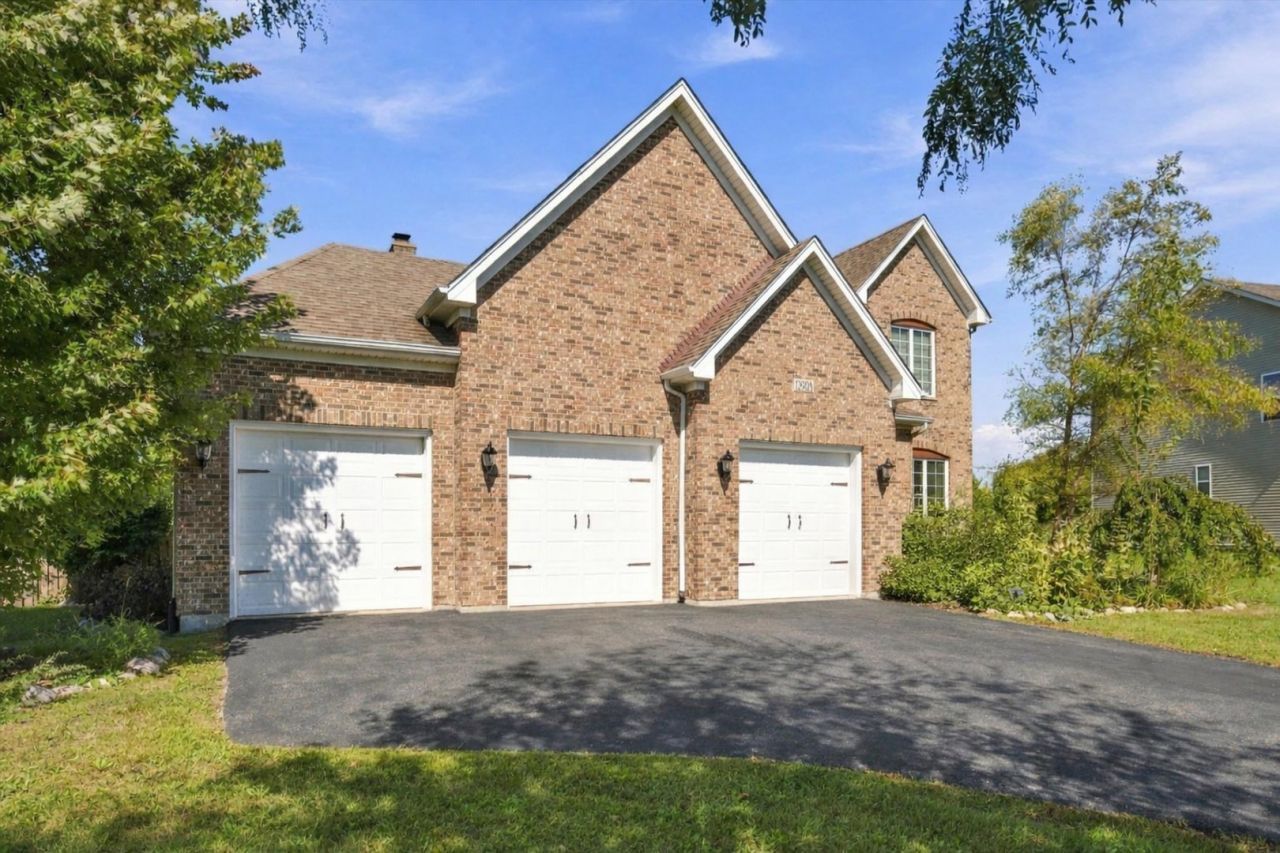
Luxury, craftsmanship, and resort-style living come together at 12908 Timber Wood Circle in sought-after Grande Park. Built by DJK Custom Homes, this exceptional residence offers approximately 4,467 finished square feet of thoughtfully designed living and entertaining space, including a professionally finished basement. Rich millwork and quality finishes create warmth throughout, while the impressive floor plan features a private main-level office, mudroom, two indoor fireplaces, second-floor laundry, and an en-suite or semi-en-suite bath arrangement for every bedroom. At the heart of the home is a chef-inspired kitchen featuring Brakur cabinetry, granite countertops, a spacious pantry, Sub-Zero refrigerator, Wolf range/oven, steamer oven, warming drawer, microwave, and Bosch dishwasher. The primary suite provides a true retreat highlighted by an incredible 15' x 11' walk-in closet. The finished basement expands the possibilities with a spacious recreation/family room, entertainer's kitchen, bedroom, full bath, and additional unfinished storage. Step outside and the experience reaches another level. The professionally landscaped backyard was designed for unforgettable entertaining, featuring an expansive brick paver patio, pergola-covered gas-start fireplace, built-in fire pit, tranquil water feature, built-in gas grill with granite serving area, accent lighting, and an in-ground sprinkler system. A 3-car garage and Grande Park's clubhouse, pools, parks, tennis courts, lakes, and other community amenities complete the package. Located within Oswego Community Unit School District 308, this is more than a beautiful home-it's an indoor-outdoor lifestyle that's difficult to duplicate. This home qualifies for up to $16,000 through the HOPER Homebuyer Program! Schedule your private showing and experience it for yourself!
Property Highlights
Property Type: Residential - Single Family
Total Living Area SF: 3,100
Garage Size: 3
Attached Garage
Built in 2010
Elementary School: Grande Park Elementary School
High School: Oswego East High School
Middle School: Murphy Junior High School
Hot Tub
Brick Exterior
Two Fireplaces
General Information
Bedrooms: 5
Bathrooms: 5
Sqft: 3,100
County: Kendall
High School: Oswego East High School
Subdivision: Grande Park
Listed By:
Keller Williams Preferred Realty
708-798-1111
MRED MLS
MLS ID: 12798166
Room Information
Bedroom 5: 13X13
Office: 11X11
Recreation Rm: 23X23
Bar/Entertainment: 28X10
Bedroom 2: 13X11
Bedroom 3: 13X11
Bedroom 4: 12X12
Dining Room: 13X12
Family Room: 17X15
Kitchen: 14X8
Laundry: 10X8
Living Room: 14X12
Primary Bedroom: 19X13
Shown By
Get in Touch
Shown By
Contact an agent to learn more about
12908 Timber Wood Circle, Plainfield, IL 60585.
Mortgage Calculator

Call or Click to get Pre-Approved!
563-441-1862
toll free 866-441-1862
Customize Your Rate
| Loan Type | 30 Year Fixed | FHA 30 Year Fixed | 15 Year Fixed |
| Purchase Price | $730,000 | $730,000 | $730,000 |
| Down Payment | $146,000 | $25,550 | $182,500 |
| Monthly Mortgage Amount | $3,836 | $4,709 | $4,694 |
| Taxes | $1016 | $1016 | $1016 |
| Insurance | $100 | $100 | $100 |
| HOA/Dues/Fees | $0 | $0 | $0 |
| Monthly Mortage Insurance | $0 | $321 | $0 |
| Monthly Estimated Total | $5,065 | $6,259 | $5,923 |
Julie Rupert
REALTOR®
Cell: (563) 213-3632
Licensed in IA
Dubuque Office
600 Star Brewery Drive
Suite 300
Dubuque, IA 52001
(563) 583-4550
Suite 300
Dubuque, IA 52001
(563) 583-4550

Member Participants (and their affiliated licensees, if applicable) shall indicate on their websites that IDX information is provided exclusively for consumers’ personal non-commercial use, that it may not be used for any purpose other than to identify prospective properties consumers may be interested in purchasing, that the data is deemed reliable but is not guaranteed by MLS GRID, and that the use of the MLS GRID Data may be subject to an end user license agreement prescribed by the Member Participant’s applicable MLS if any and as amended from time to time. MLS GRID may, at its discretion, require use of other disclaimers as necessary to protect Member Participant, and/or their MLS from liability.
Based on information submitted to the MLS GRID. All data is obtained from various sources and may not have been verified by broker or MLS GRID. Supplied Open House Information is subject to change without notice. All information should be independently reviewed and verified for accuracy. Properties may or may not be listed by the office/agent presenting the information.
Privacy Policy / DMCA Notice / ADA Accessibility


This site is hosted, designed and copyright
© 1994 - 2026 by
Delta Media Group, Inc. -- Patent Pending --
Agent License Information: Licensed in IA